
Waterfront - Primary on Main - Adult 55+
Address
9 Emory Court, Fredericksburg, VA
Price
$ 475,000
Property Attributes
- MLS#VAST2054504
- TypeSingle Family
- Listing Status ACTIVE
- CountySTAFFORD
- CityFredericksburg
- NeighborhoodFalls Run
- Zip22406
- StyleContemporary
- Year Built2002
- Taxes$ 4283
- Price$ 475,000
- Bedrooms3
- Full Bathrooms3
- Half Bathrooms0
- Sqr Footage2540
- Lot Size0.12 Acres
Data Source:
Bright MLS
Property Description
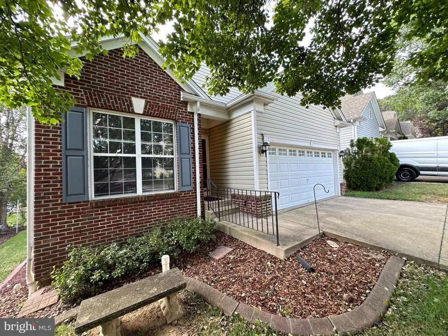
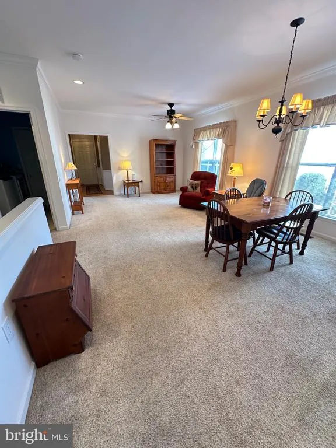
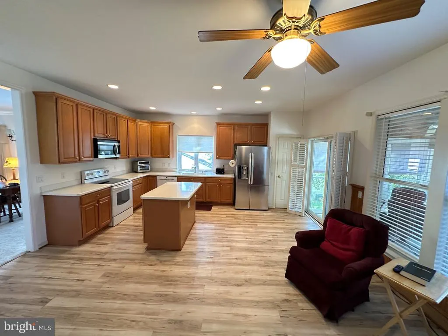
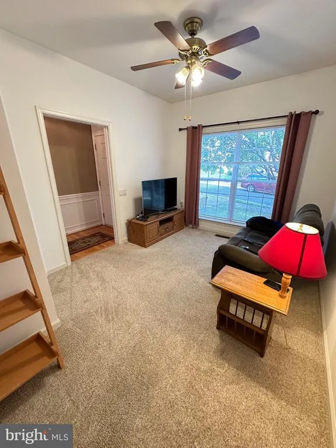
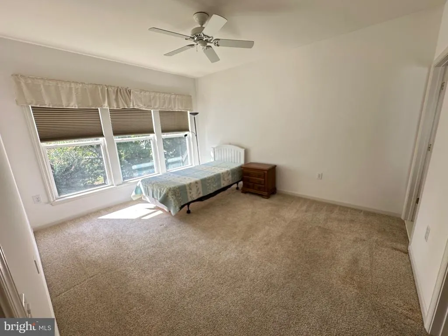
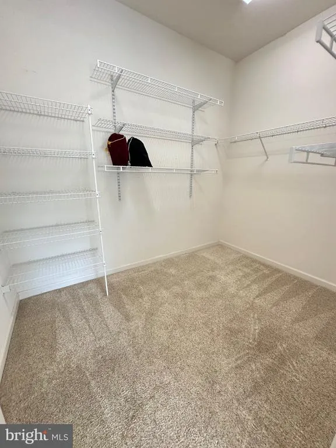
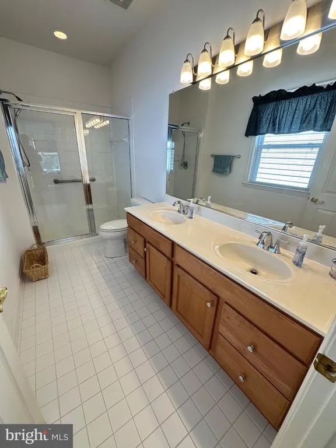
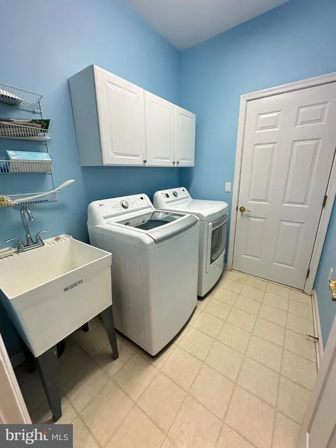
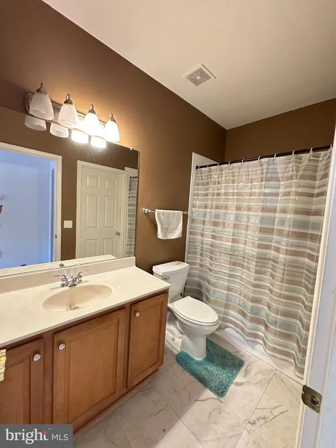
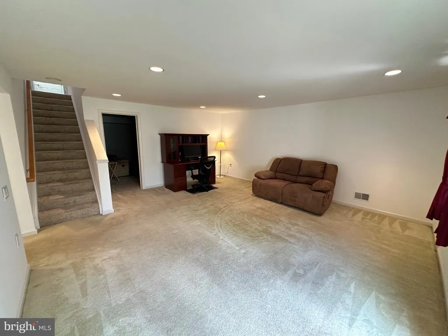
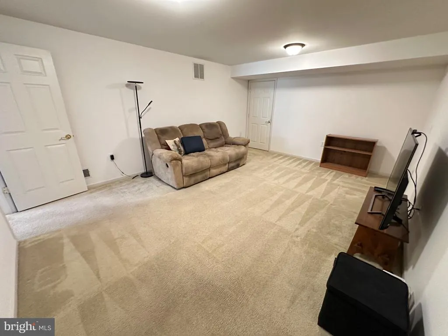
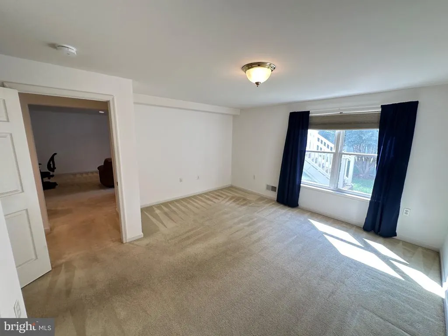
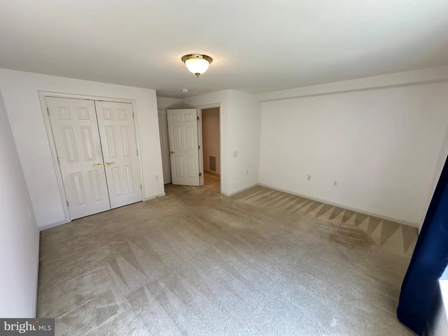
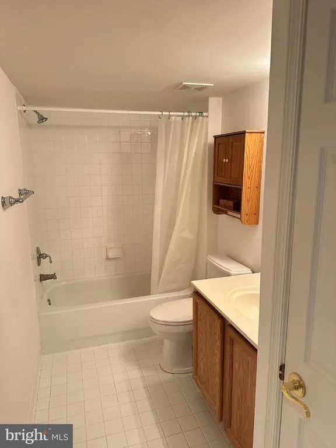
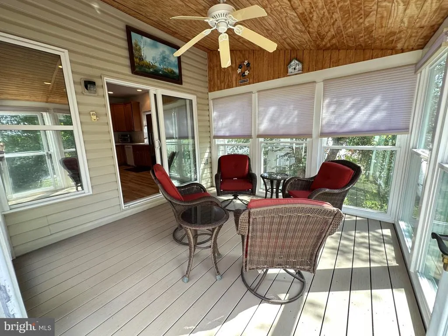
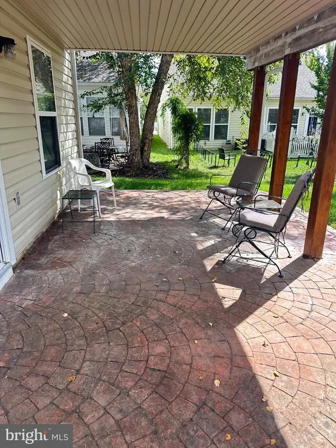
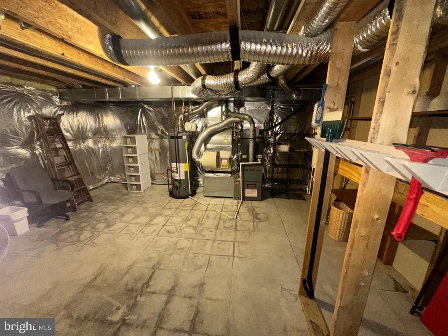
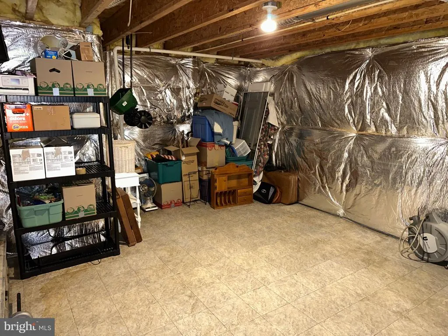
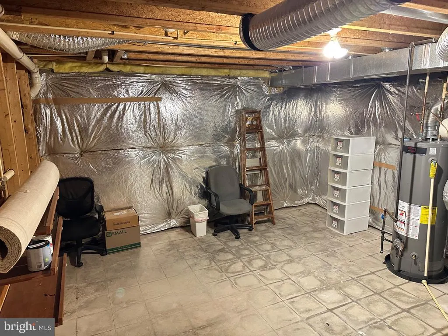
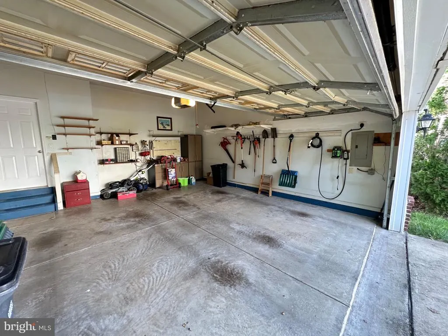
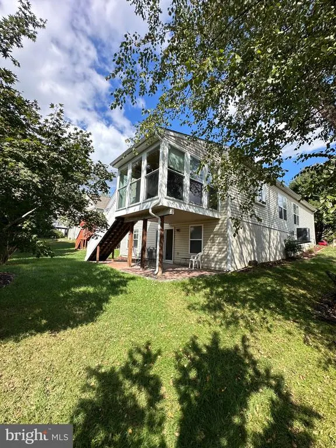
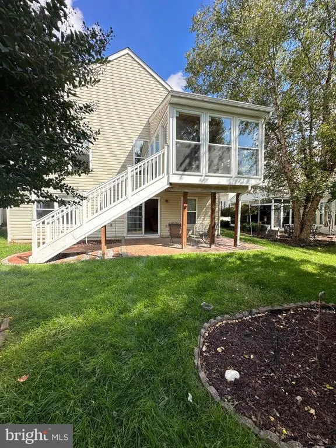
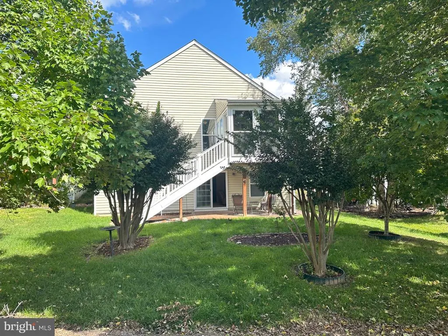
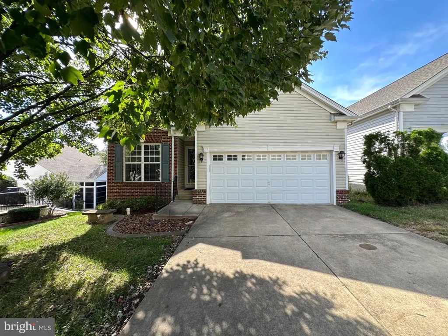
Welcome home to this meticulously maintained Bungalow model on a premium corner lot at 9 Emory Ct. in Fredericksburgs highly sought-after Falls Run gated 55+ community. Boasting approx 2,540 square feet of finished and thoughtfully designed living space, this 3-bedroom / 3-full-bath home offers main-level living featuring a primary suite with a massive walk-in closet, and a second main-level bedroom and full hall bathroom; The sunny open-concept floor plan flows seamlessly from the warm family room / dining area; large open kitchen / versatile dining area, and a gorgeous sunroom off the kitchen. Theres also laundry room and a quiet den/office that is out of the way on the main floor. The expansive, fully finished walk-out lower level serves as a perfect retreat or entertainment hub, complete with a third bedroom suite, a spacious recreation room and second room that could be used as an office, den or home gym. The huge utility room includes tons of storage space, PLUS theres a second large storage room! Fresh paint throughout!! Outdoor living is a dream on this private, premium lot, showcasing mature gardens, raised flower beds, and a paver patio that is perfect for morning coffee. The oversized two-car garage comes equipped with electric vehicle (EV) hook-up. Live a resort lifestyle with Falls Run's premier amenitiesincluding a state-of-the-art clubhouse with meeting and billiards rooms, indoor and outdoor swimming pools, tennis and pickleball courts, a fitness center (with fitness classes), and scenic walking trailsall located just minutes from historic downtown Fredericksburg, locally owned shops and restaurants, art galleries, cultural events, scenic riverfront spaces, Civil War sites, the University of Mary Washington, and easy access to everyday shopping, dining, and medical services. Also close to Central Park shopping, Route 17, and I-95. It's easy to see why Falls Run is one of the area's most desirable communities!
| Price History | |
|---|---|
| 10/24/2026 | Listed $475,000 |
General Features
| Living Area | 2540 |
|---|---|
| Sewer | Public Sewer |
| Heating | Forced Air |
| Cooling | Heat Pump(s),Ceiling Fan(s) |
| Utilities | Cable TV Available,Electric Available,Under Ground,Water Available,Sewer Available |
| Possession | Negotiable |
| Zoning | R2 |
| HOA Fee | 200.00 |
| Garage Spaces | 2.00 |
| Patio/Porch Features | Deck(s),Enclosed,Patio(s) |
| Architectural Style | Contemporary |
| Security Features | Security Gate,Smoke Detector |
| Construction Materials | Brick Front,Combination,Vinyl Siding |
| School District | STAFFORD COUNTY PUBLIC SCHOOLS |
| Year Built | 2002 |
| Levels | 1 |
| Tax Year | 2026 |
| Ownership | Fee Simple |
| Cool Fuel | Electric |
| Section | 1 |
| Accessibility | Level Entry - Main,Doors - Lever Handle(s) |
| Assoc Fee Paid Per | Monthly |
| County | STAFFORD |
| New Construction | No |
| Property Type | Residential |
| HOA | Yes |
| Subdivision Name | FALLS RUN |
| Garage Y/N | Yes |
| Water Access Y/N | No |
| Other Structures | Above Grade,Below Grade |
| Full Baths | 3 |
| Status | ACTIVE |
| Directions | From 95S take exit 136 (Centreport Pkwy). 0.3 to LEFT onto Rt 1. 300 feet,then LEFT onto Centreport Pkwy. 1.2 miles,then LEFT onto Richmond Hwy. 0.2 miles,then RIGHT onto Enon Rd. 1.2 miles,then |
| City | FREDERICKSBURG |
| Association Name | FALLS RUN COMMUNITY ASSOCIATION |
| Senior Community Y/N | Yes |
| Lot Size Units | Square Feet |
| Lot Size Square Feet | 5174.00 |
| Tax Assessed Value | 436400.0 |
| Tax Annual Amount | 4283.0 |
| Home Warranty Y/N | No |
| Structure Type | Detached |
| Condo/Coop Association fee Y/N | No |
| Bathrooms Full Main Level | 2 |
| Bathrooms Count Main Level | 2.00 |
| Price Per Sq Ft Total AG | 306.06 |
| Senior Community Age Req | 55 |
| Vacation Rental Y/N | No |
| Total SQFT | 3098 |
| Builder Name | Del Webb |
| Standard Status | Active |
| Year Built Source | Assessor |
| Tax Lot | 419 |
Interior Features
| Heating Fuel | Electric |
|---|---|
| Basement | Full,Walkout Level,Rear Entrance,Poured Concrete,Interior Access,Fully Finished |
| Hot Water | Electric |
| Basement (Y/N) | Yes |
| Heating Y/N | Yes |
| Fireplace Y/N | No |
| Above Grade Finished Area | 1552 |
| Central Air Y/N | No |
| Total Bedrooms | 3 |
| Below Grade Finished Area | 988 |
| Main Level Bedrooms | 2 |
| Below Grade Finished Area Unit Type | Square Feet |
| LivingAreaSource | Estimated |
| Laundry Type | Dryer In Unit,Washer In Unit,Main Floor |
| Below Grade Unfin Area Units | Square Feet |
| Below Grade Unfin SQFT | 558 |
| Below Grade Unfin SQFT Source | Assessor |
| Below Grade Finished Area Source | Estimated |
| Bedrooms Count All Lower Levels | 1 |
| Bedrooms Count Lower Level 1 | 1 |
| Bathrooms Full Lower Level 1 | 1 |
| Bathrooms Full All Lower Levels | 1 |
| Bathrooms Count Lower Level 1 | 1.00 |
| Bathrooms Count All Lower Levels | 1 |
| Above Grade Finished Area Source | Assessor |
| Above Grade Finished Area Unit Type | Square Feet |
| Total Baths | 3 |
Exterior Features
| Pool | Yes - Community |
|---|---|
| Parking Features | Asphalt Driveway,Electric Vehicle Charging Station(s) |
| Water Source | Public |
| Total Parking Spaces | 4 |
| Garage Features | Garage Door Opener,Inside Access |
| Type of Parking | Attached Garage,Driveway |
| Foundation Details | Concrete Perimeter,Slab |
| Water View Y/N | No |
| Lot Size Acres | 0.12 |
| Lot Size Source | Assessor |
| Waterfront Y/N | No |
| Builder Model | Bungalow |
| Land Assessed Value | 110000.00 |
| Navigable Water Y/N | No |
| Water Oriented Y/N | No |
| # of Attached Garage Spaces | 2 |
Amenities
- Foreclosure
- Views
- Short Sale
- New Construction
- Adult 55+
- Lease To Own
- No HOA Fees
- Furnished
- Primary On Main
- Air Conditioning
- Seller Finance
- Green
- Fixer Upper
- Horse
- Golf
- Fireplace
- Deck
- Garage
- Basement
- Pool
Property vs Single Family Average in 22406
Price
Taxes
Year Built
Visits
In The Neighborhood
Primary On Main
Fredericksburg
$ 469,999
- Type
- Single Family
- Size
- 1,640 SqFt
- Rooms
- 3 Beds + 2.5 Baths
 © BRIGHT, All Rights Reserved
