
Views - Golf Course - Primary on Main
Address
300 S Regulator Drive, Cambridge, MD
Price
$ 399,990
Property Attributes
- MLS#MDDO2013378
- TypeSingle Family
- Listing Status ACTIVE
- CountyDORCHESTER
- CityCambridge
- NeighborhoodCambridge
- Zip21613
- StyleCraftsman
- Year Built2006
- Taxes$ 6012
- Price$ 399,990
- Bedrooms4
- Full Bathrooms3
- Half Bathrooms0
- Sqr Footage2963
- Lot Size0.27 Acres
Data Source:
Bright MLS
Property Description
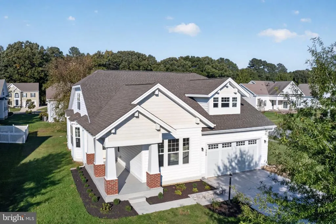
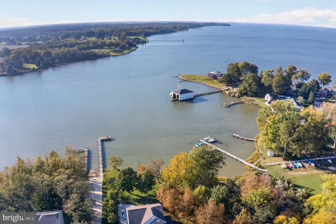
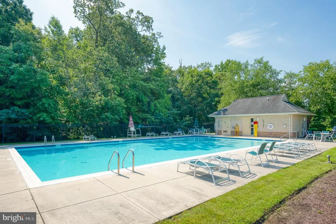
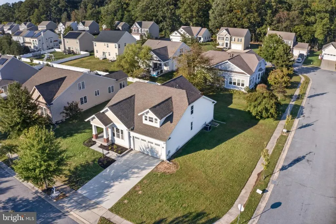
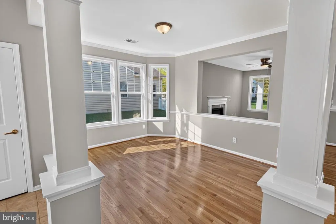
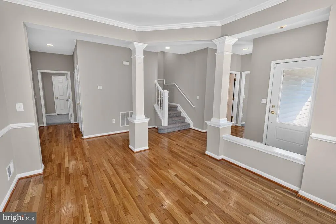
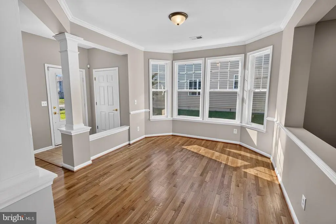
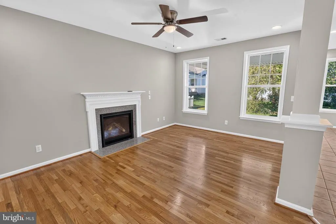
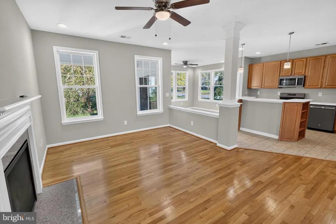
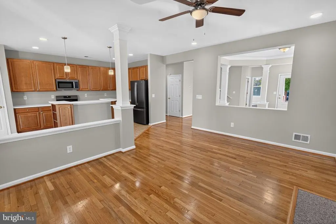
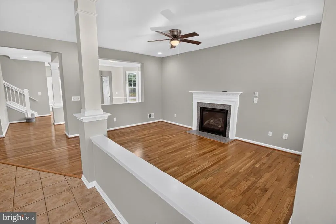
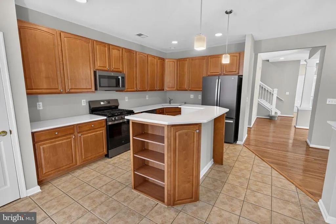
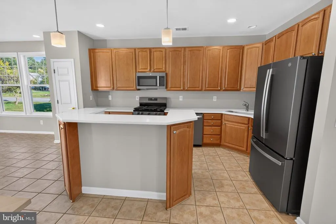
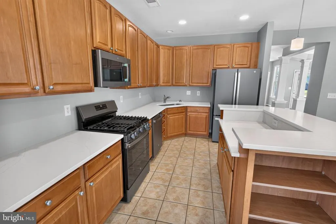
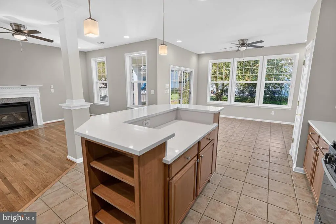
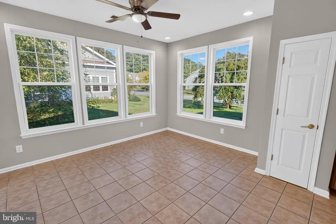
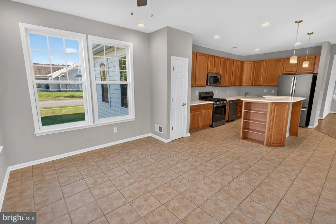
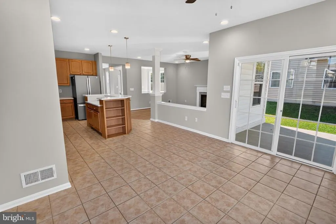
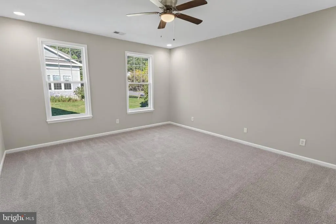
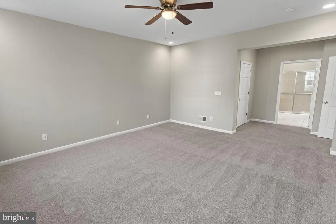
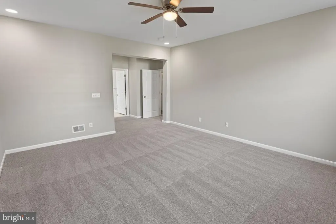
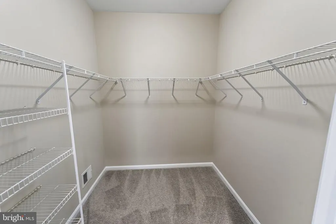
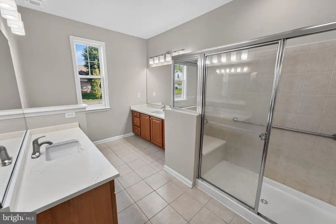
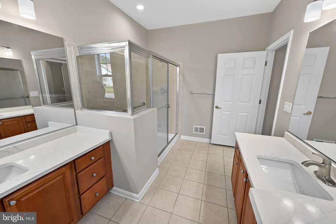
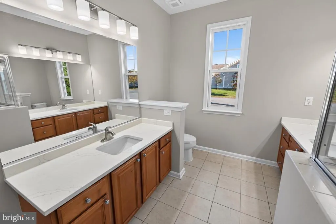
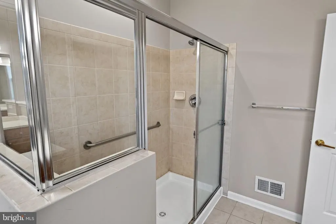
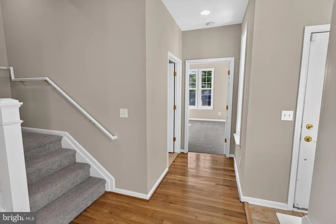
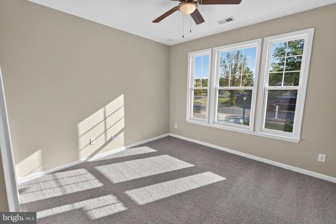
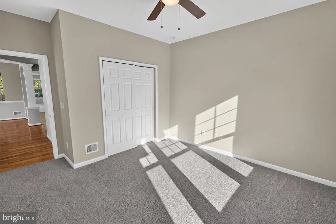
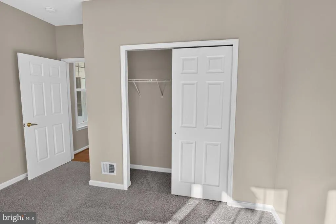
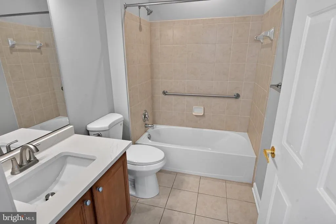
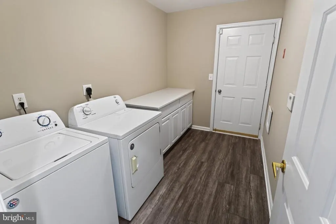
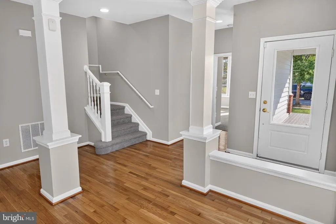
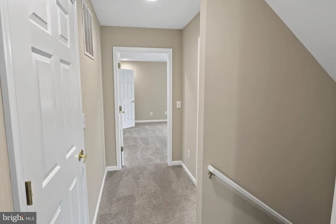
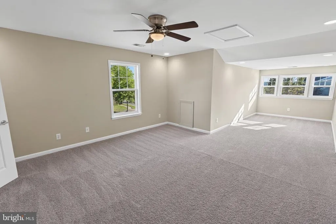
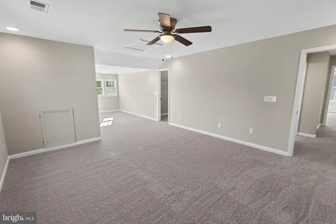
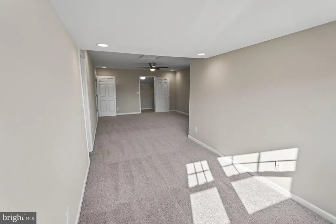
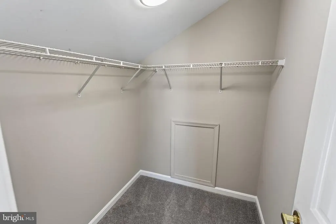
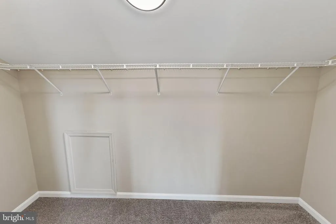
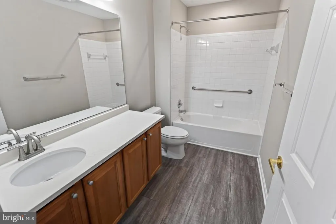
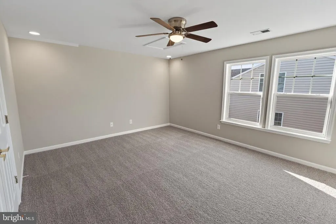
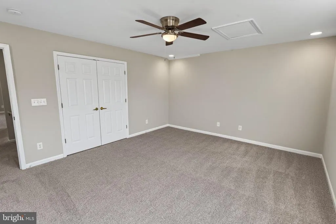
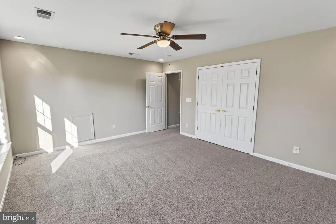
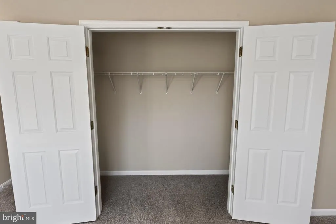
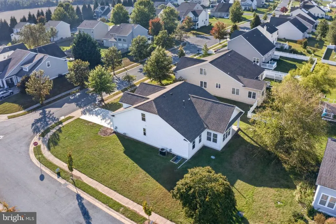
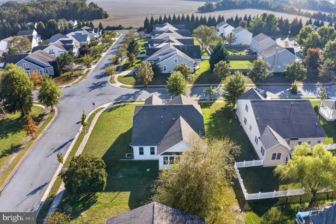
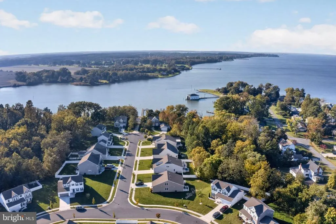
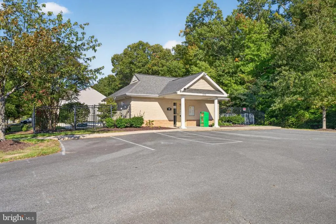
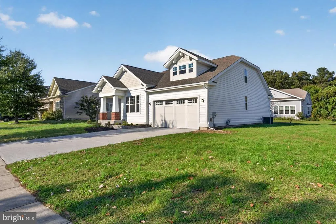
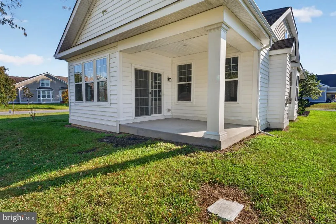
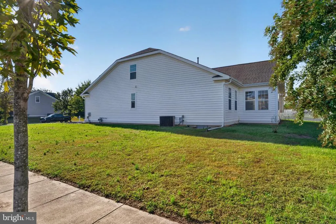
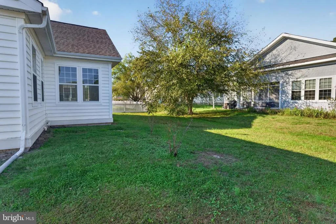
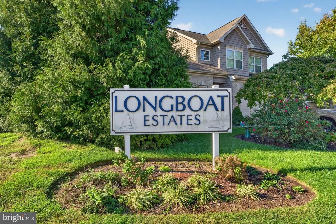
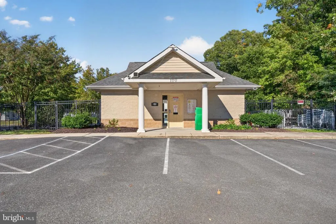
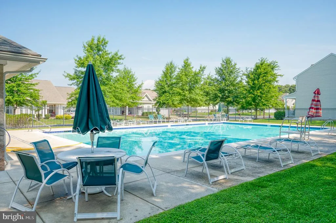
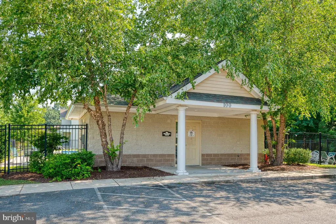
Waterfront Community - Updated 4BR/3BA home with Craftsman charm on a corner lot in Longboat Estates - a lovely, established neighborhood of attractive homes and amenities including a community pool, pier, and boatramp on Jenkins Creek which opens to the Choptank River and out to the Chesapeake Bay. Welcoming front porch leads into this gorgeous home - great floorplan - boasting nearly 3000sf of well-designed living space, full of architectural detail and quality finishes - handsome, real hardwood floors, crown- and chair-rail moldings, Corian counters, custom tile. Flexibility is the spice of life, and this home offers plenty! Enjoy a holiday meal in the formal dining room, or linger over your weekend coffee and a crossword at the kitchen breakfast bar. The large breakfast room off the kitchen would also make a great sitting room - full of sunlight and views of the yard, sliders to the rear porch. Family room off the kitchen is warm with hardwood floors and a gas fireplace. The first floor primary bedroom is your restful retreat - walk-in closet, luxe, en-suite bath - roomy tile shower w/bench, two generously-sized vanities. A second bedroom, and 2nd full bath with a tile-surround tub/shower combo - perfect for guests who prefer the ease of 1-story living. Large laundry room with extra cabinetry completes the first floor. Upstairs, the expansive 3rd bedroom features its own walk-in closet; the 4th bedroom also offers a deep closet. The 3rd full bath is equipped with a wide vanity, and a tub/shower combo, and a utility / storage room finishes the home's interior. Outdoor living is a dream here, too - choose to laze on your front or rear porch, soak in the autumn breezes while strolling the community. Fish or boat on Jenkins Creek, and in the warmer months enjoy a dip in the community pool. Close to Downtown Cambridge - a quintessential waterfront town on the Eastern Shore - full of incredible seafood, unique boutiques, arts and entertainment, tons of history, and local brews and restaurants. On the banks of the Choptank River, you'll be charmed by this gem of the Shore. Great central location - hour West to Annapolis, East to Ocean City beach and boardwalks, Assateague Island or the Delaware Beaches; half hour to Salisbury. Vacation in town with a variety of day passes available at the nearby Hyatt Regency Chesapeake Bay Golf Resort, Spa and Marina - pools and spas, cabana passes, private guest rooms, birthday party packages, multiple restaurants. Don't miss this unique opportunity to live the good life on the Eastern Shore! Sizes, taxes, distances approximate. Owner is a licensed realtor; agent has financial interest.
| Price History | |
|---|---|
| 10/20/2026 | Listed $399,990 |
General Features
| Living Area | 2963 |
|---|---|
| Sewer | Public Sewer |
| Heating | Forced Air |
| Cooling | Central A/C |
| Utilities | Cable TV Available,Natural Gas Available |
| Possession | 0-30 Days CD,Settlement |
| Roof | Architectural Shingle |
| Appliances | Dishwasher,Exhaust Fan,Microwave,Oven/Range - Gas,Refrigerator,Stainless Steel Appliances,Washer,Water Heater |
| Zoning | R |
| HOA Fee | 204.00 |
| Garage Spaces | 2.00 |
| Association Fee Includes | Pier/Dock Maintenance,Pool(s),Road Maintenance,Snow Removal |
| Patio/Porch Features | Porch(es) |
| Architectural Style | Craftsman |
| Construction Materials | Vinyl Siding,Stick Built |
| School District | DORCHESTER COUNTY PUBLIC SCHOOLS |
| Year Built | 2006 |
| Levels | 1.5 |
| Other Fees | 350.00 |
| Tax Year | 2026 |
| Ownership | Fee Simple |
| Cool Fuel | Electric |
| Building Name | NONE AVAILABLE |
| Accessibility | 2+ Access Exits |
| Assoc Fee Paid Per | Quarterly |
| County | DORCHESTER |
| New Construction | No |
| Property Type | Residential |
| Association Amenities | Boat Ramp,Pier/Dock,Pool - Outdoor,Swimming Pool,Water/Lake Privileges |
| HOA | Yes |
| Subdivision Name | CAMBRIDGE |
| Facing Direction | Southwest |
| Garage Y/N | Yes |
| Water Access Y/N | Yes |
| Other Structures | Above Grade,Below Grade |
| Full Baths | 3 |
| Status | ACTIVE |
| Directions | From Route 50 -- Washington Street,right on Academy St,left on High St,right on Locust,left on Glenburn,right on Glasgow,left on Jenkins Creek Rd,right on N Regulator [the community pool will be on y |
| City | CAMBRIDGE |
| Body of Water | CHOPTANK RIVER |
| Disclosures | Agent has Financial Interest,Owner RE Licensee,Subject to Condo/HOA Docs |
| Other Fees Frequency | Annually |
| Association Name | LONGBOAT ESTATES HOMEOWNERS ASSOCIATION |
| Senior Community Y/N | No |
| Lot Size Units | Square Feet |
| Lot Size Square Feet | 11741.00 |
| Tax Assessed Value | 321700.0 |
| Tax Annual Amount | 6012.0 |
| Home Warranty Y/N | No |
| Property Condition | Excellent |
| Structure Type | Detached |
| Condo/Coop Association fee Y/N | No |
| Number of Community Docks | 1 |
| Bathrooms Full Main Level | 2 |
| Bathrooms Count Main Level | 2.00 |
| Price Per Sq Ft Total AG | 134.99 |
| Acceptable Financing | Cash,Conventional,FHA,VA |
| Additional Parcels Y/N | No |
| Community Pool Features | Fenced,In Ground |
| Historic Y/N | No |
| Lease Considered Y/N | No |
| Vacation Rental Y/N | No |
| Virtual Tour | https://youtu.be/rZ0CL8T10WM |
| Total SQFT | 2963 |
| Builder Name | Lennar |
| Standard Status | Active |
| Year Built Source | Assessor |
| Legal Subdivision | CAMBRIDGE |
| Tax Lot | 127 |
Interior Features
| Interior Amenities | Bathroom - Stall Shower,Bathroom - Tub Shower,Breakfast Area,Carpet,Ceiling Fan(s),Crown Moldings,Dining Area,Entry Level Bedroom,Family Room Off Kitchen,Formal/Separate Dining Room,Kitchen - Island, |
|---|---|
| Heating Fuel | Natural Gas |
| Flooring | Ceramic Tile,Hardwood,Luxury Vinyl Plank |
| Total Fireplaces | 1 |
| Fireplace Features | Gas/Propane,Mantel(s) |
| Hot Water | Natural Gas |
| Basement (Y/N) | No |
| Heating Y/N | Yes |
| Window Features | Insulated |
| Fireplace Y/N | Yes |
| Above Grade Finished Area | 2963 |
| Central Air Y/N | Yes |
| Total Bedrooms | 4 |
| Room Type | Living Room,Dining Room,Primary Bedroom,Bedroom 2,Bedroom 3,Bedroom 4,Kitchen,Foyer,Breakfast Room,Laundry,Utility Room,Primary Bathroom,Full Bath |
| Main Level Bedrooms | 2 |
| Below Grade Finished Area Unit Type | Square Feet |
| LivingAreaSource | Assessor |
| Laundry Type | Dryer In Unit,Has Laundry,Main Floor,Washer In Unit |
| Below Grade Finished Area Source | Assessor |
| Bedrooms Count All Upper Levels | 2 |
| Bedrooms Count Upper Level 1 | 2 |
| Bathrooms Full Upper Level 1 | 1 |
| Bathrooms Full All Upper Levels | 1 |
| Bathrooms Count Upper Level 1 | 1.00 |
| Bathrooms Count All Upper Levels | 1 |
| Above Grade Finished Area Source | Assessor |
| Above Grade Finished Area Unit Type | Square Feet |
| Total Baths | 3 |
Exterior Features
| Exterior Amenities | Sidewalks,Gutter System |
|---|---|
| Pool | Yes - Community |
| Parking Features | Concrete Driveway,Free,Private |
| Lot Features | Corner,Cleared,Front Yard,Rear Yard,SideYard(s) |
| Water Source | Public |
| Total Parking Spaces | 4 |
| Garage Features | Additional Storage Area,Garage - Front Entry,Inside Access |
| Type of Parking | Driveway,Attached Garage |
| Foundation Details | Permanent |
| Water View Y/N | No |
| Lot Size Acres | 0.27 |
| Water Body Type | River |
| Lot Size Source | Assessor |
| Waterfront Y/N | No |
| Door Features | Insulated |
| Builder Model | Bridgebranch II |
| Water Access Features | Fishing Allowed,Canoe/Kayak,Private Access |
| Horse Y/N | No |
| Number of Docks | 1 |
| Land Assessed Value | 41700.00 |
| Navigable Water Y/N | Yes |
| Water Oriented Y/N | Yes |
| # of Attached Garage Spaces | 2 |
| Dock Type and Features | Pier (Perpendicular),Private |
Room Details
| Room | Dimensions | Level | Flooring | Details |
|---|---|---|---|---|
| Bedroom 2 | Main | Ceiling Fan(s),Flooring - Carpet | ||
| Bedroom 3 | Upper 1 | Ceiling Fan(s),Flooring - Carpet | ||
| Bedroom 4 | Upper 1 | Ceiling Fan(s),Flooring - Carpet,Lighting - Recessed | ||
| Breakfast Room | Main | Ceiling Fan(s),Flooring - Ceramic Tile,Lighting - Recessed | ||
| Dining Room | Main | Chair Rail,Crown Molding,Flooring - HardWood | ||
| Foyer | Main | Flooring - Ceramic Tile | ||
| Full Bath | Upper 1 | Bathroom - Tub Shower,Flooring - Luxury Vinyl Plank | ||
| Full Bath | Main | Bathroom - Tub Shower,Flooring - Ceramic Tile | ||
| Kitchen | Main | Breakfast Bar,Countertop(s) - Solid Surface,Dining Area,Flooring - Ceramic Tile,Lighting - Recessed,Lighting - Pendants,Pantry | ||
| Laundry | Main | Flooring - Luxury Vinyl Plank | ||
| Living Room | Main | Ceiling Fan(s),Fireplace - Gas,Flooring - HardWood,Lighting - Recessed | ||
| Primary Bathroom | Main | Bathroom - Stall Shower,Flooring - Ceramic Tile,Double Sink,Lighting - Recessed | ||
| Primary Bedroom | Main | Attached Bathroom,Ceiling Fan(s),Flooring - Carpet,Lighting - Recessed,Walk-In Closet(s) | ||
| Utility Room | Upper 1 | Flooring - Luxury Vinyl Plank |
Amenities
- Foreclosure
- Views
- Short Sale
- New Construction
- Adult 55+
- Lease To Own
- No HOA Fees
- Furnished
- Primary On Main
- Air Conditioning
- Seller Finance
- Green
- Fixer Upper
- Horse
- Golf
- Fireplace
- Deck
- Garage
- Basement
- Pool
Property vs Single Family Average in 21613
Price
Taxes
Year Built
Visits
 © BRIGHT, All Rights Reserved
